Panoramic Aegean views, contemporary architecture and year-round comfort.
Approximately 353 m² in total, including an impressive 132 m² garage. Four separate bedrooms, six bathrooms and two generous terraces offer space to live on your own terms.
€2,100,000Asking price
4
bedrooms
6
bathrooms
353 m²
house including garage
132 m²
garage level
150 m²
two terraces combined
A+
designed energy performance standard
Areas are approximate. The house area includes the garage level.


Street entrance to the villa · gate, steps and garden path
ENTRANCE FROM THE STREET
Your first steps towards home
Through the gate and garden, straight to the villa.
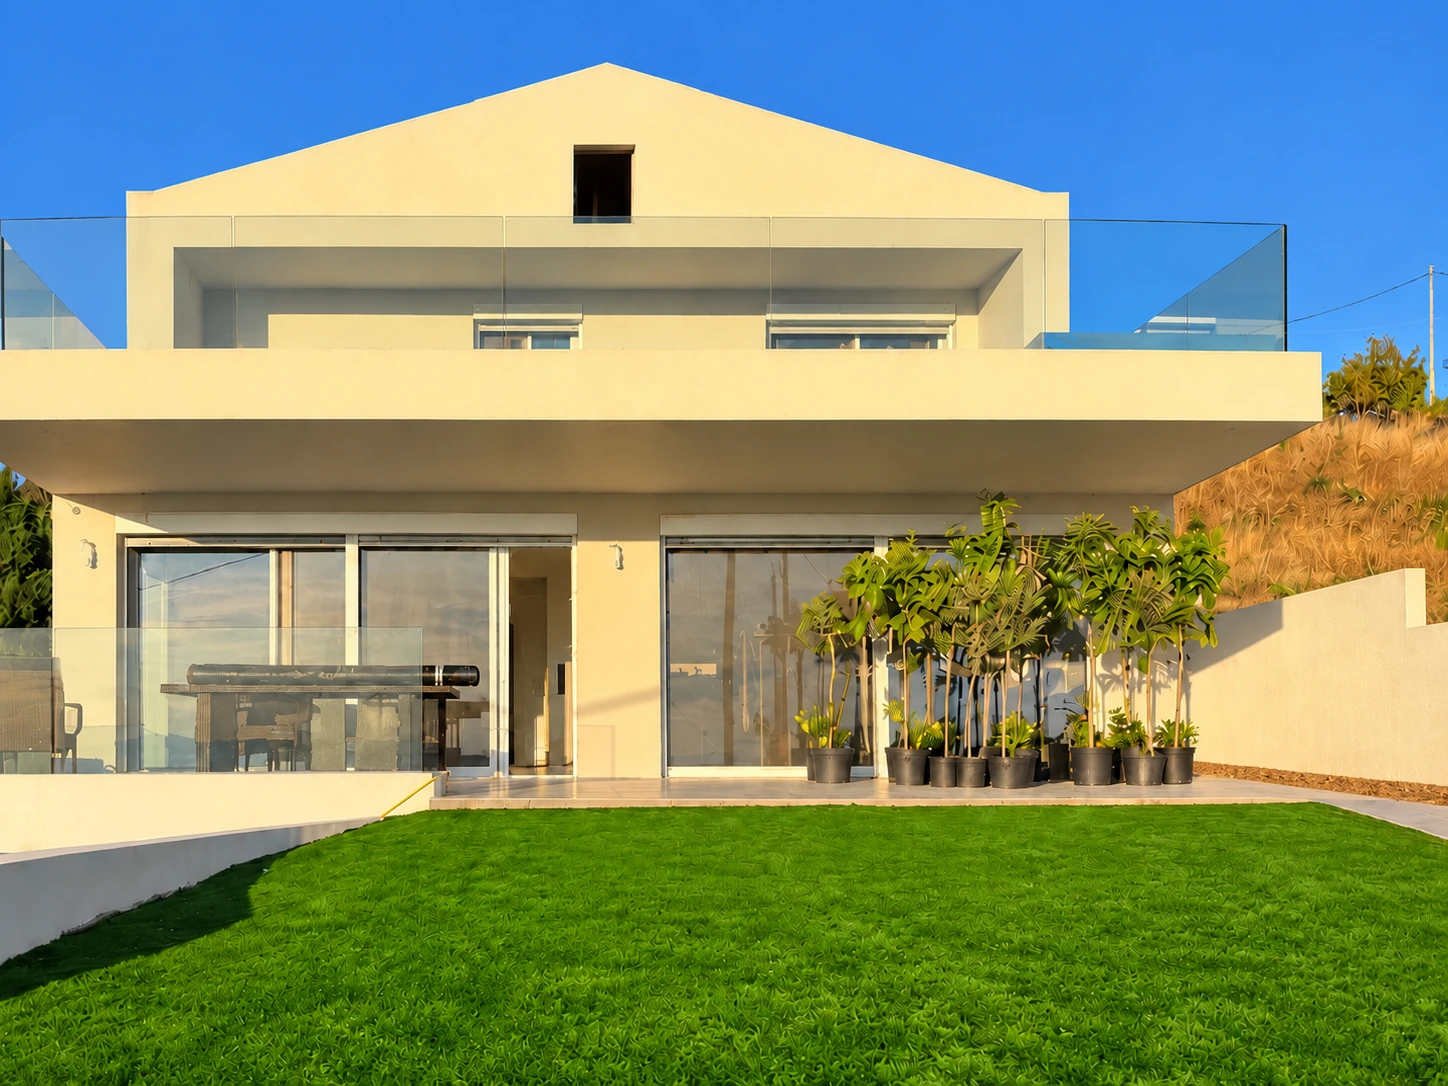
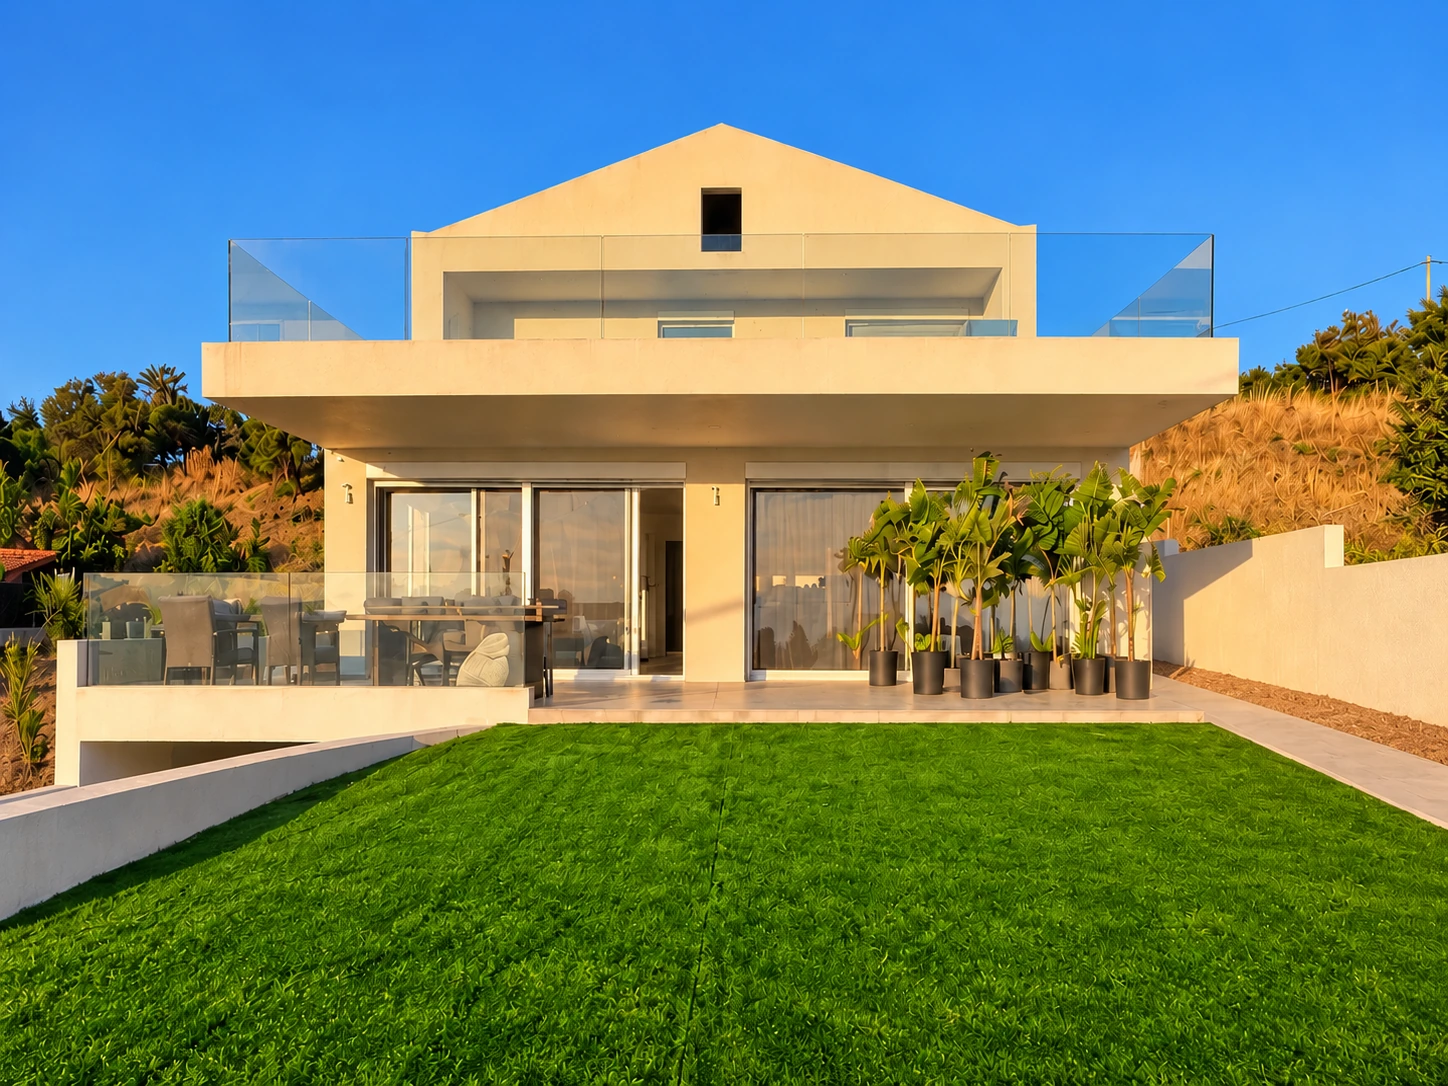
Front view of the villa, terraces and gardenArchitecture and terraces in golden light
EVIA / IMAGINE YOUR DAYREGIONAL SCENERY
More than an address A way of life
Mornings by turquoise water. Afternoons on your own terrace. Evenings with no need to hurry.
01 Find your favourite places02 Stay a little longer03 Let the days unfold





Evia scenery · bays, coastline and islands
VIEW FROM THE PROPERTY
Your own Aegean horizon
The sea and islands become part of everyday life.
02 / INTERIORSLIGHT · MATERIALS · SPACE
KITCHEN AND PANTRY
The heart of the home open to the sea
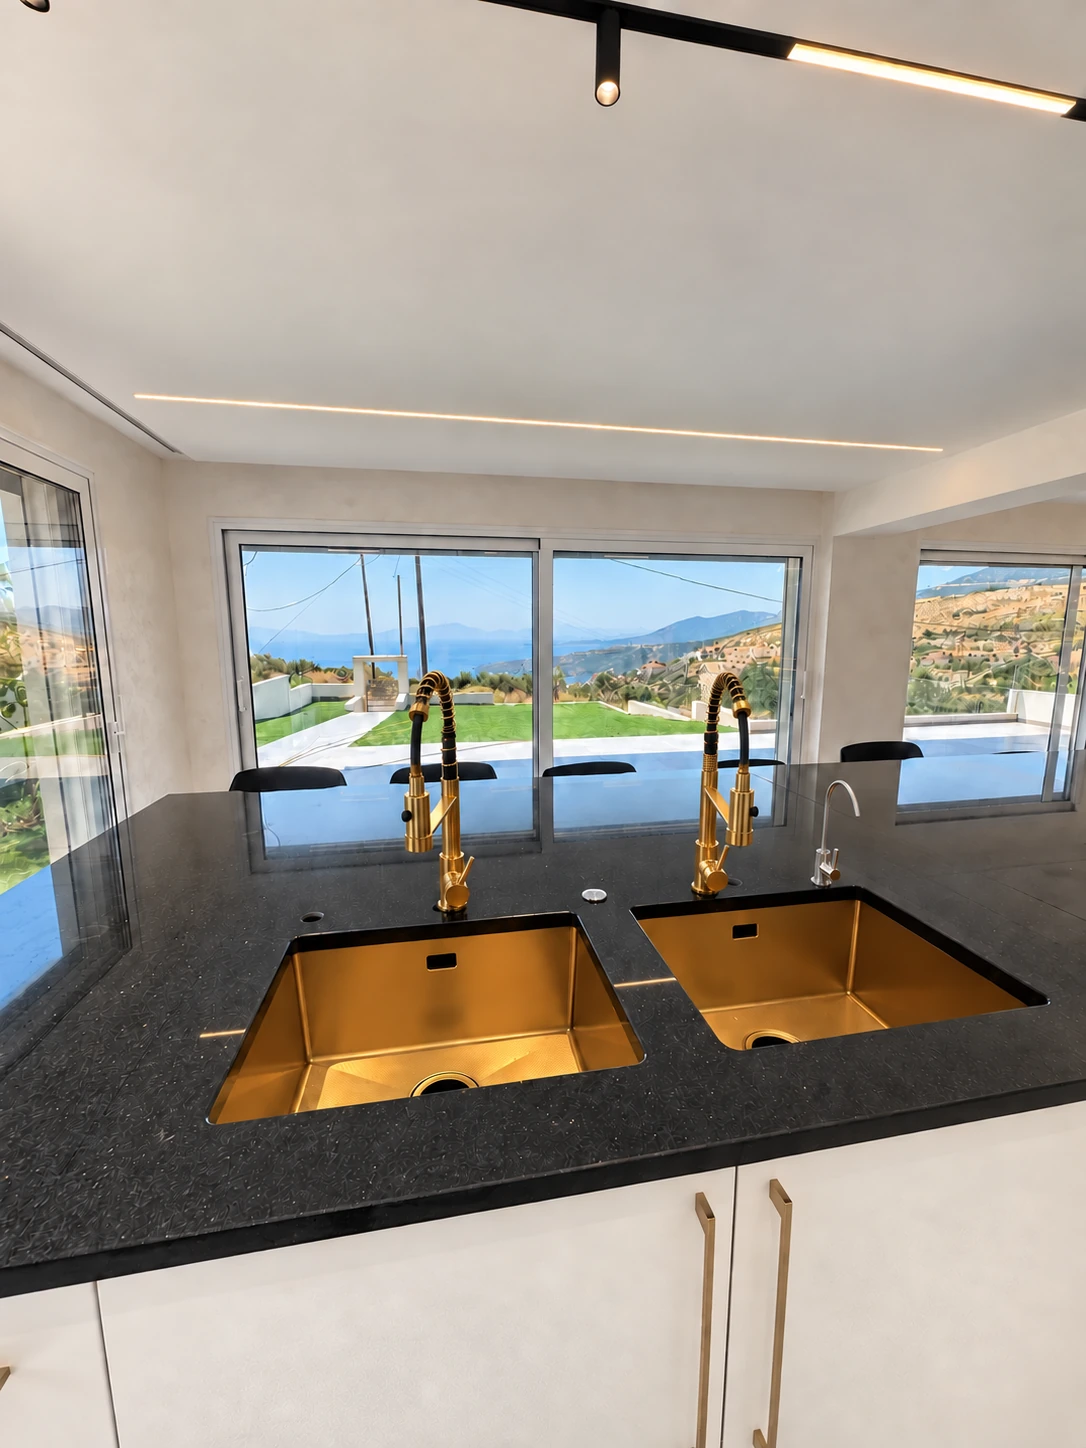
A granite island, bespoke cabinetry and gold-toned details. The open kitchen features Franke appliances, a hob with downdraft extraction and a concealed pantry — a setting for shared mornings overlooking the sea.
Kitchen · granite island and black-and-gold bar stoolsKitchen · granite island and greenery beyond the glazingKitchen · granite worktop, gold-toned details and sea viewsKitchen · space around the island and bespoke cabinetry
Explore more photographs
Kitchen · cabinetry in evening lightKitchen island and bespoke cabinetryKitchen and living room — a shared spaceKitchen opening towards the garden and seaGranite worktop and gold-toned sink bowls
LIVING ROOM
A shared space with an Aegean horizon

Panoramic glazing, a generous sofa and direct terrace access. In the evening, linear LED lighting highlights the interior architecture and brings an intimate atmosphere to the living room.
Living room · seating area, gold-toned details and lightLiving room and kitchen in evening lightLiving room · seating area open to the seaLiving room · open layout and architectural lighting
Explore more photographs
Living room with sea views
FOUR SEPARATE BEDROOMS
Privacy and peaceful rest
Four separate bedrooms with Hekiert continental beds, upholstered headboards and bespoke cabinetry. Soft beige tones, ambient lighting, individual air conditioning and electric shutters create a restful setting.
Bedroom · soft beige tones and daylightBedroom · greenery outside and an upholstered headboardBedroom · dressing table, stone patterns and gold-toned detailsBedroom · bespoke cabinetry and private space
Explore more photographs
Sea-view bedroom · terrace accessBedroom beside the bathroom · a private space in daylightBedroom · bespoke cabinetryBedroom · restful space and ambient lighting
DRESSING ROOM
A dedicated space for everyday order

A separate dressing room with bespoke cabinetry and linear lighting — an elegant way to keep everyday life organised.
Dressing room · cabinetry and integrated lighting
SIX BATHROOMS
Individual character in every bathroom

Six bathrooms, each with its own character. A freestanding bath, glazed showers, gold-toned fittings and illuminated niches create private spaces for relaxation.
Bath and shower in warm lightBathroom · large mirror, cabinetry and shower areaBathroom · feature wall and illuminated mirrorBathroom · geometric tiles and gold-toned accentsUpstairs bathroom · feature wall and gold-toned accentsShower room · warm beige tones and illuminated niches
Explore more photographs
Shower · gold-toned rain shower and niche lightingUpstairs bathroom · textured feature wallUpstairs bathroom · washbasin area and large mirrorBathroom beside the bedroom · freestanding bath and gold-toned fittingsBathroom beside the bedroom · twin washbasin areaGuest bathroom · decoration inspired by antiquityGarage-level bathroom · light tiles and gold-toned detailsGarden-side bathroom · geometric tiles and gold-toned showerShower and illuminated nichesBathroom — twin washbasin areaBathroom — tiles and gold-toned accentsBathroom — shower and gold-toned fittingsBathroom with cabinetry and mirrorBathroom with freestanding bathBathing area — bath and showerBath, shower and gold-toned accentsBathroom space with bathDecorative bathroom finishesFeature wall — finish detailBathroom with individual characterWashbasin and gold-toned fittingsBathroom — illuminated mirrorBathroom — bespoke cabinetry
HALL · CORRIDORS · STAIRS
A seamless connection between floors
A spacious hall, bright corridors and illuminated stairs connect the floors. Large mirrors, openwork partitions and DRE doors complete the interior.
Illuminated stairs and corridorHall · openwork partition and linear lightingGround-floor corridor · cabinetry and subtle LED lightingUpstairs corridor · views towards the sea
Explore more photographs
Circulation space · light floors and linear lightingStairs · illuminated steps and openwork partitionCorridor and illuminated detailsCorridor with terrace accessStairs with LED lightingBedroom and private circulation spaceHall — mirror, cabinetry and light
GARAGE
Space for the motoring enthusiast
Approximately 132 m² for a passion for cars. A generous garage level with an automatic Wiśniowski door, an additional entrance and its own bathroom — space for the motoring enthusiast.
132 m²garage levelApproximate area
Garage door and covered approach to the garage levelDriveway · space for a passion for cars
Explore more photographs
Garage-level bathroom · light tiles and gold-toned detailsDriveway · entrance to the garage level
RESIDENCE LAYOUTTHREE LEVELS
Explore the home from within
From the open kitchen and living room to the private bedrooms and impressive garage. Discover how the three levels come together.
Illustrative spatial visualization
LIVING LEVEL
Living room, kitchen and private suite
137.44m²area shown in the plans
Open living space with kitchen and pantry. Main bedroom, dressing room, bathroom and two WCs, one accessible from outside.
An extensive garage space with a separate WC and stairs to the residential floors. The layout shows the scale of this level and the position of the vehicle entrance.
Illustrative floor plans based on the supplied materials and interior photographs. Furnishings, materials and proportions are indicative. Not suitable for taking measurements.
CRAFTSMANSHIP / FROM DESIGN TO DETAILEXCEPTIONAL FINISHES
Quality in every detail
Exceptional workmanship, fine materials and individually designed interiors.
Galaxy granite, carefully selected tiles and bespoke cabinetry. A considered finish that rewards a closer look.
Granite worktop · kitchen material detailTiles, gold-toned accents and an illuminated niche
Materials and architectural details
01 / STRUCTURE AND ROOF
Considered architecture
15 cm polystyrene insulation
Concealed gutters beneath the insulation layer
Roof finished with light-coloured clay tiles
02 / GLAZING
Light and protection
High-quality window frames
Double-glazed sliding windows
Glazing units with protection against coastal conditions
Electric shutters throughout the house
03 / TERRACES
Clear views
Double-glass balustrades, approximately 100 cm high, open the terraces to the landscape.
Galaxy granite · high-quality ceramic tiles · Spanish and Indian tiles · DRE doors · bespoke cabinetry
Afternoon on the sea-view terrace
03 / TERRACES AND GARDEN
More room to slow down

Approximately 150 m² beneath the Aegean sky — a 50 m² partially covered terrace and 100 m² of open space overlooking the sea.

Citrus trees, fig trees and automatic irrigation complete the garden. A setting for morning coffee and long evenings in golden light.
A swimming pool may be possible, subject to confirmation of technical and regulatory requirements.
Garden and terraces in afternoon sunlightGarden · citrus tree planting
FRONT GARDEN VISUALISATION
A vision for the setting
Front and garden design concept · visualisation, not the property's current condition
Front and garden visualisation · landscaping concept
A proposed design Dreaming of a pool overlooking the sea · conceptual visualization
SPACE FOR YOUR DREAMS
Your private horizon of calm
A pool bathed in warm light, comfortable loungers and evenings overlooking the Aegean Sea.
Imagine the next chapter of this place. The space in front of the house inspires a personal retreat shaped around your way of life.
A proposed design. Conceptual visualization, not the current condition of the property. The pool and landscaping are a proposal for the future owner to commission independently. The visualization incorporates the planned removal of the temporary power supply installation.
04 / DETAILSYEAR-ROUND COMFORT
Comfort designed for every season
Designed A+ energy performance standard, 8.3 kW solar PV and underfloor heating. Energy-efficient solutions bring comfort to everyday living.
A+designed energy performance standard
8.3kWon-site solar PV
All yearunderfloor heating and air conditioning
Areas, fittings and technical specifications
Areas and layout
Total area*
approx. 353 m²
Garage level*
approx. 132 m²
First floor*
approx. 137 m²
Second floor*
approx. 83 m²
Bedrooms
4
Bathrooms
6
Terraces
approx. 50 + 100 m²
Heating and energy
Underfloor heating
Electric boiler
Individual air conditioning in every room
Toyotomi air conditioners from Japan with cooling and heating functions
Solar PV with approximately 8.3 kW capacity
Water and utilities
The property is connected to the municipal water and sewer networks. Water comes from the Kokini supply.
Security and access
Surveillance throughout the house
Video intercom
Automatic Wiśniowski entrance gate
Solid concrete perimeter fence
Insurance
The property is insured with Allianz for its full value.
Design and construction
Bespoke design · construction began in 2024/2025 · commissioned for use in 2026.
Interior comfort
6 bathrooms, including one outside and one at garage level · independent electric towel radiators · drinking-water treatment in the kitchen.
Garden and surroundings
Artificial grass · citrus and fig trees · automatic irrigation.
Adjacent plots may be available to purchase — availability and terms to be agreed separately.
* Areas are approximate and subject to documentary confirmation. Approximately 353 m² includes the garage level; it is not the residential floor area.
05 / LOCATIONEVIA ISLAND, GREECE


Marmari · harbour and coastal town life
HARBOUR · TAVERNAS · BEACHES
Marmari A taste of life by the sea
Around 5 km from the villa, Marmari offers a lively harbour, waterfront cafés and tavernas. Morning coffee by the water, walks along the quayside and evenings in the setting sun.
Ripe tomatoes, olives and feta. Seafood and long conversations around the table, with the Aegean on the horizon. The flavours of everyday island life.
~4 kmto sandy beaches
~5 kmto central Marmari
Approximate distances
Greek salad and a colourful seaside table · regional food cultureSeafood and the Aegean horizon · regional food culture
Regional flavours and atmosphere · photographs of meals by the sea

Evia coast · relaxing in the shade of treesEvia coast · a walk beside clear waterRegional scenery · turquoise water and rocky baysEvening on the waterfront
FROM EUROPE TO THE AEGEAN
A journey to a slower pace
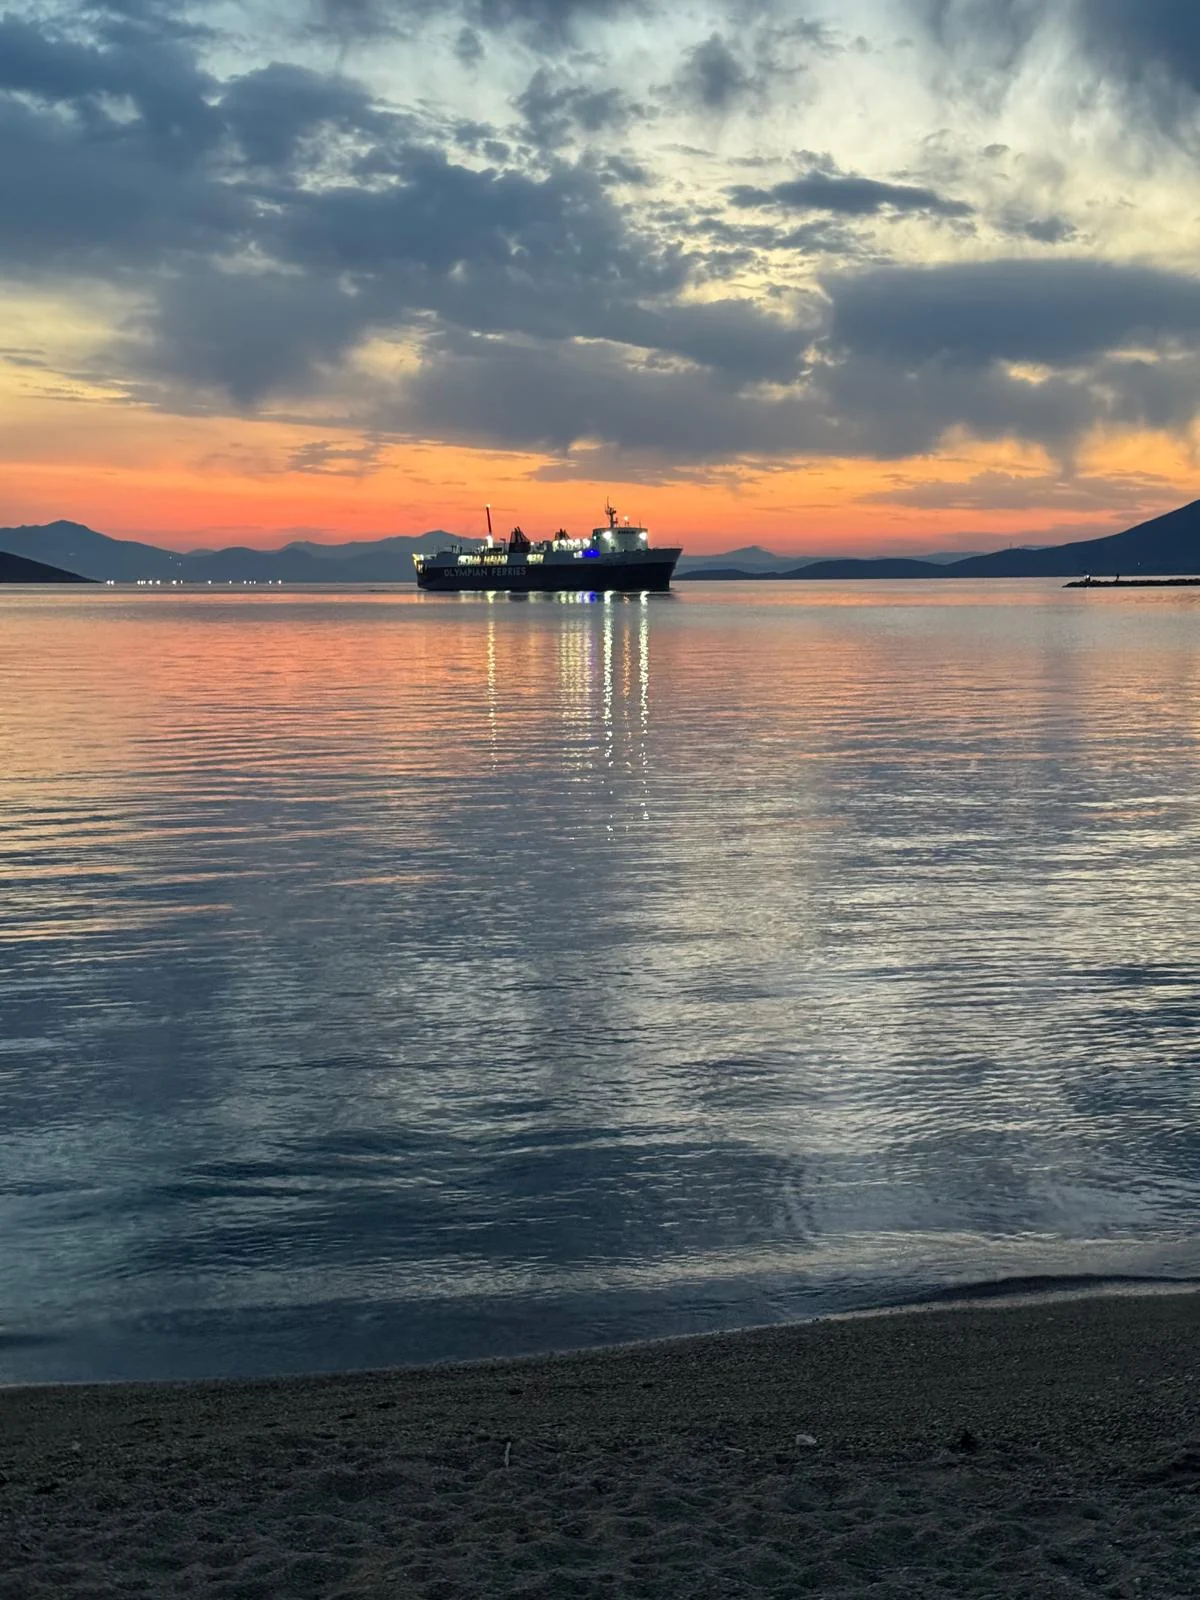
Fly to Athens, travel to Rafina and take the ferry to Marmari. The journey to the island becomes part of the pleasure.

Ferry crossing and evening light on the Aegean
01 / ARRIVAL
Athens ATH
Athens International Airport is the starting point. Choose a flight from a city convenient for you.
02 / THE ATTICA COAST
Rafina
Travel from the airport to the port by car, taxi or regional KTEL bus.
03 / THE ISLAND CROSSING
Marmari EVIA
The crossing from Rafina usually takes around an hour. From the port, continue to the villa.
By road, too · Evia is Greece's second-largest island, connected to the mainland by bridges at Chalkida — an alternative to the ferry crossing.
A coastline waiting to be exploredThe simple pleasure of being by the seaEvenings at a Greek pace
06 / INVESTMENT PERSPECTIVEMORE THAN A SECOND HOME
A dream realised A new perspective
Your own residence on a Greek island, with investment potential in the same place.
Sea views, four bedrooms and year-round comfort provide a basis for considering holiday rentals, subject to confirmation of the necessary requirements.
01
Your home in Greece
A private base for holidays and longer stays, equipped for year-round use.
02
Rental potential
Space for guests seeking privacy, comfort and an intimate stay on a Greek island.
03
Room to evolve
Space for a possible pool could form part of the property's future design, subject to technical and regulatory requirements.
Investment potential does not guarantee profit or an increase in value. No return forecast is provided. Before deciding, confirm rental feasibility, required formalities, maintenance and management costs, taxes, seasonality and anticipated occupancy.
07 / GALLERYPROPERTY AND AREA PHOTOGRAPHS
Discover every detail
The villa, interiors and surroundings. Select a photograph to enlarge it.
MARMARI | AEGEAN VIEW
Your next chapter with a sea view
€2,100,000
To arrange a viewing or receive detailed documentation, get in touch.
This presentation is provided for information and advertising purposes and is an invitation to make contact and negotiate. It is not a binding offer to sell or a commitment to enter into a contract. To the extent that Polish law applies, it is not an offer within the meaning of Article 66 § 1 of the Polish Civil Code, but an invitation to enter into a contract within the meaning of Article 71 of that Code.
Areas and distances are approximate. Before entering into a contract, confirm current availability, price, the fittings and furnishings included in the sale, specifications and the property's legal and technical condition against up-to-date documentation. Detailed transaction terms, including taxes and purchase costs, require separate agreement. This presentation does not reserve the property.
Photographs show the property and regional scenery as described in their captions. Area photographs do not imply that the places shown form part of the property or are visible from its windows. Information about investment potential, rentals and a possible pool does not guarantee profit or confirm that the required approvals have been obtained.
The property is in Greece. The transaction must take account of applicable rules, particularly Greek requirements for the transfer of property ownership. Reference to the Polish Civil Code does not constitute a choice of law for a future contract. These notices do not exclude or restrict the buyer's statutory rights, including consumer rights, or liability that cannot be excluded under applicable law.